Standard or custom-made architectural aluminum and metal systems, engineered and built to project specification, drawn directly from our production catalogue.
Every system we fabricate, grouped as it appears in our workshop production line.
Unitized and stick-built curtain wall on the ALUPCO SG50 mullion/transom system, structurally sealed on 4 sides.
Bolted spider-fitting glass facades and frameless glass partitions for lobbies and shopfronts.
Custom commercial skylights and glass roof structures, built to span and drainage requirements.
Aluminum composite panel, terracotta and slim porcelain rainscreen cladding systems.
Non-combustible mineral-core composite panel for exterior cladding and roof covering.
Wood-plastic composite doors — moisture-resistant, for residential and commercial entrances.
Laser-cut and wrought-iron doors, fire-resistant doors, and decorative stainless steel entrances.
Thermal-break and non-thermal sliding window systems for residential and commercial use.
Casement and hinged aluminum window and door systems with weather-sealed frames.
Sliding, swing, folding and revolving automatic entrance systems, installed and maintained.
Multi-panel folding door systems for wide openings and indoor-outdoor spaces.
Extruded aluminum rolling shutters with insulated slat options for security and light control.
Stainless steel and laser-cut handrails, guardrails and glass balustrades.
Structural anchoring and fixing systems for facade and heavy-load installations.
Fitted modern kitchen units and metal-framed cabinetry.
Representative diagrams of the systems we fabricate — send us your drawings and we'll share photos of matching completed work.
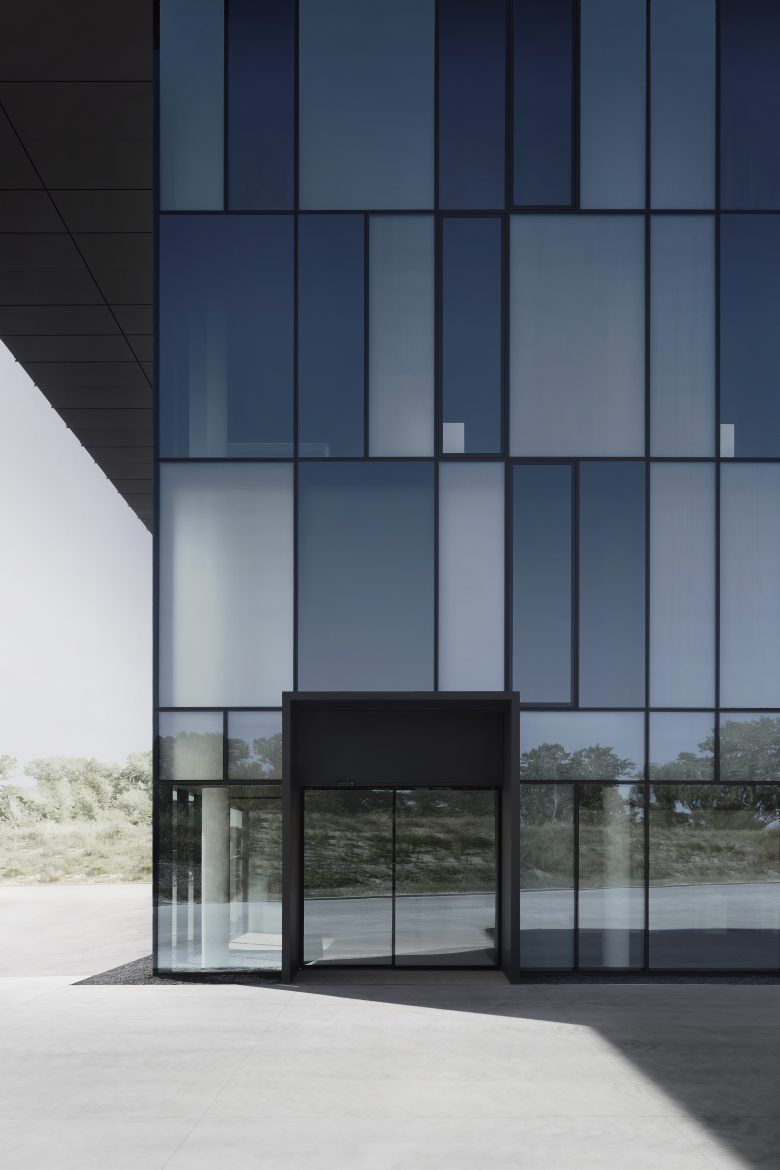
Unitized and stick-built curtain wall on the ALUPCO SG50 mullion/transom system, structurally sealed on 4 sides.
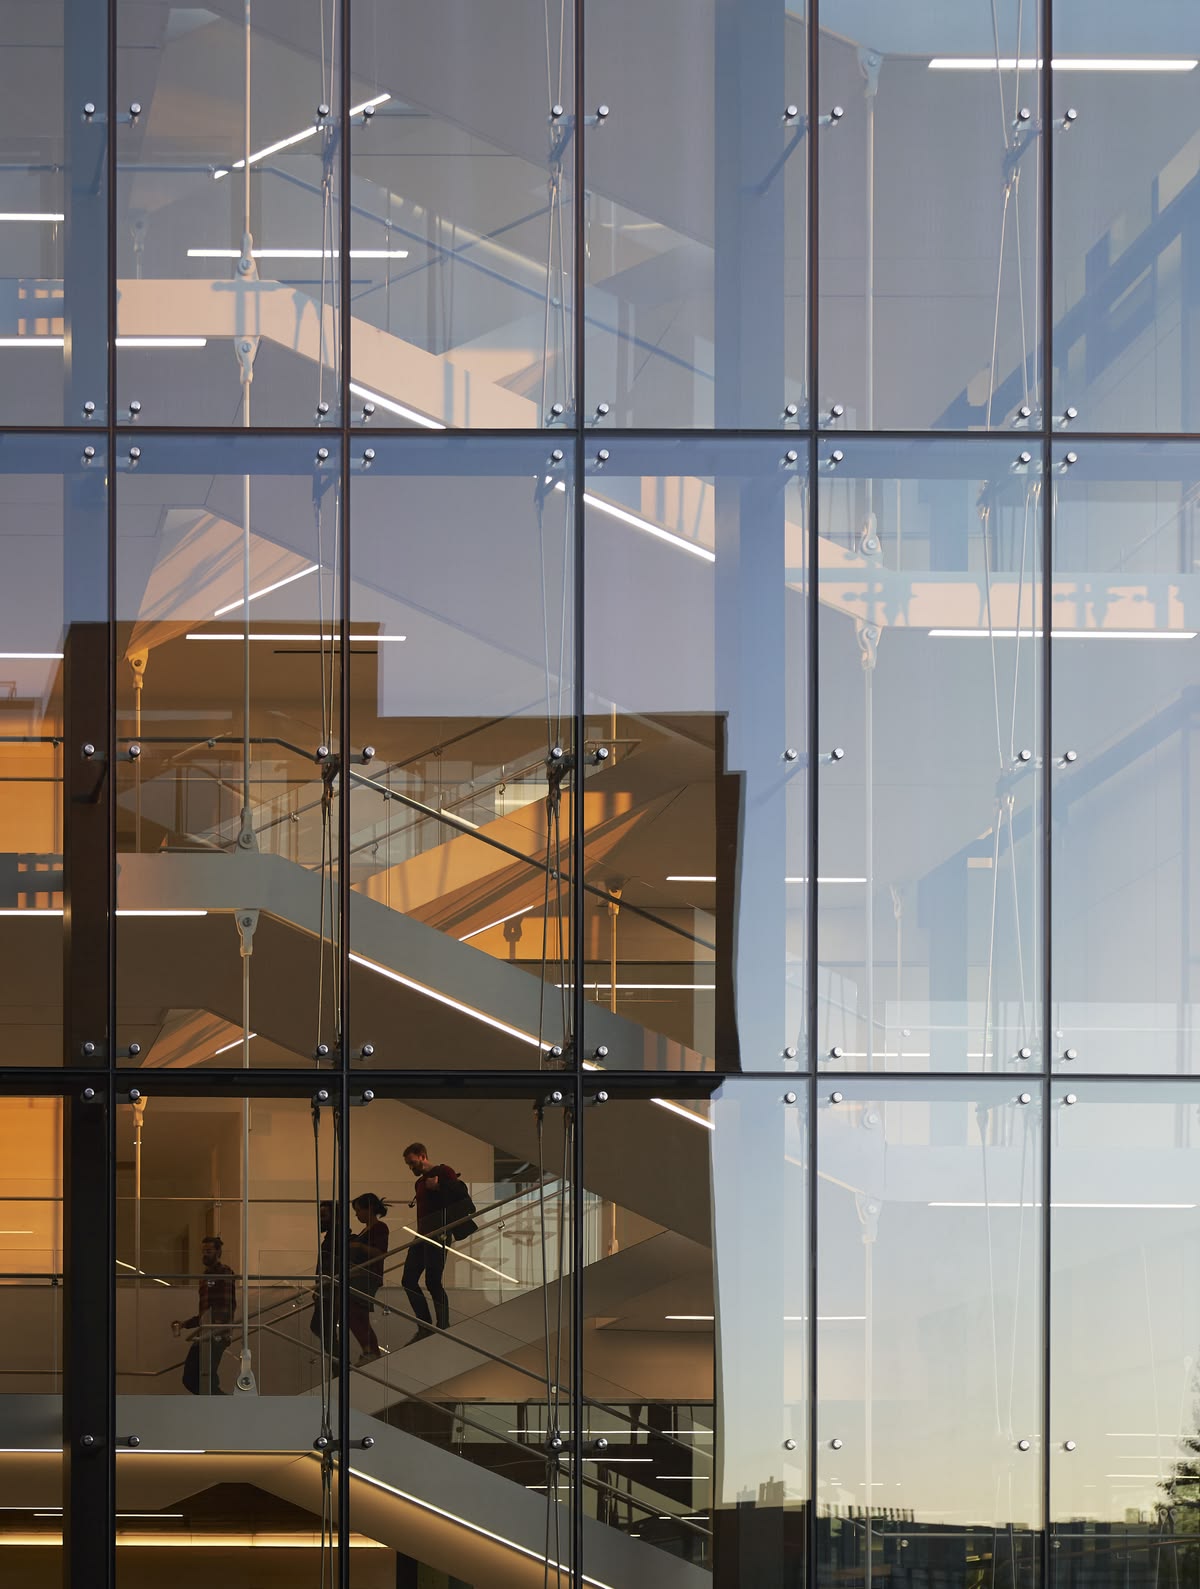
Bolted spider-fitting glass facades and frameless glass partitions for lobbies and shopfronts.
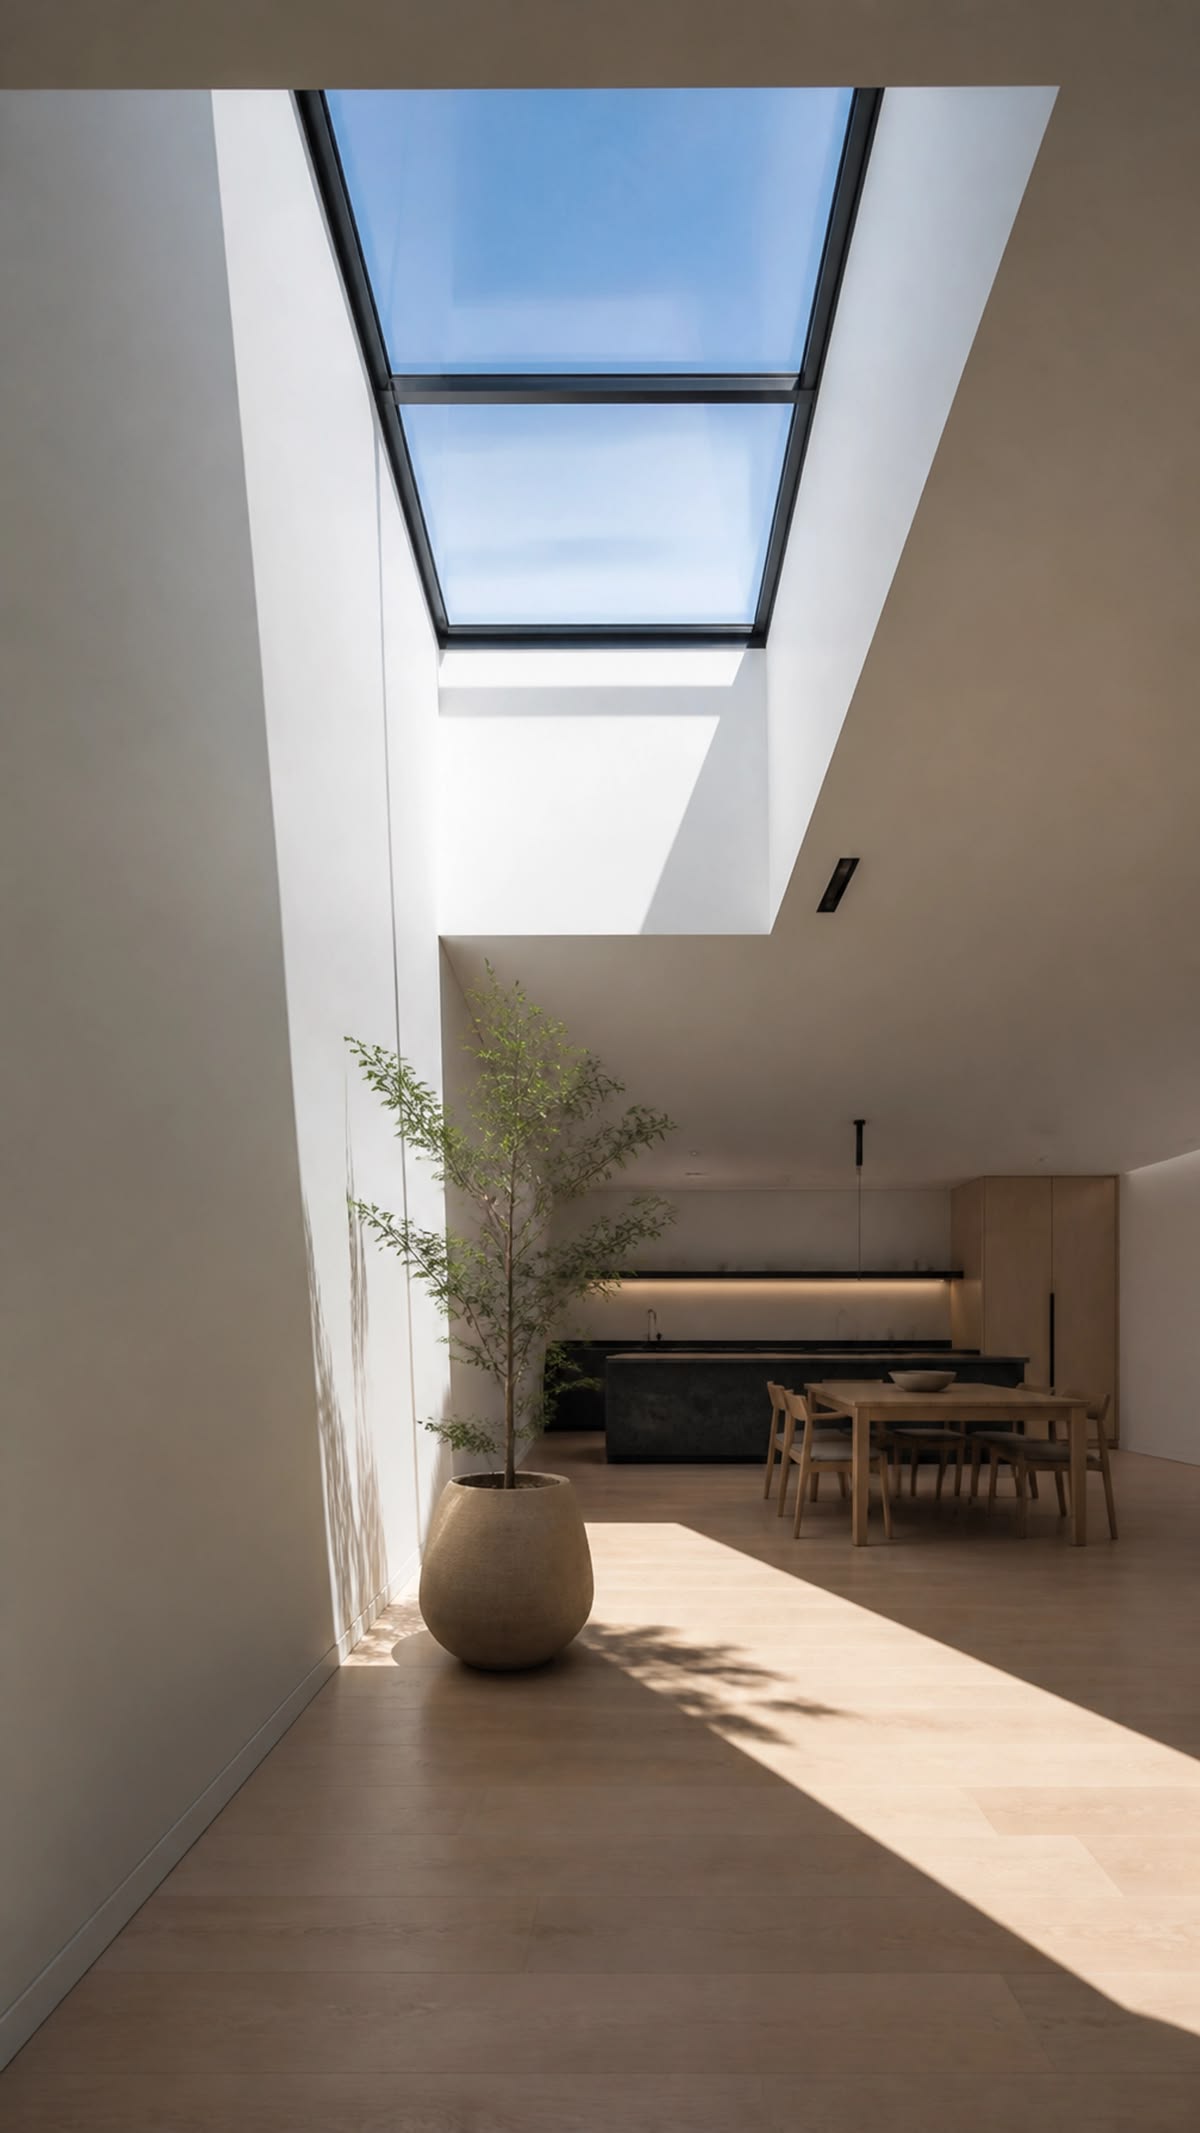
Custom commercial skylights and glass roof structures, built to span and drainage requirements.
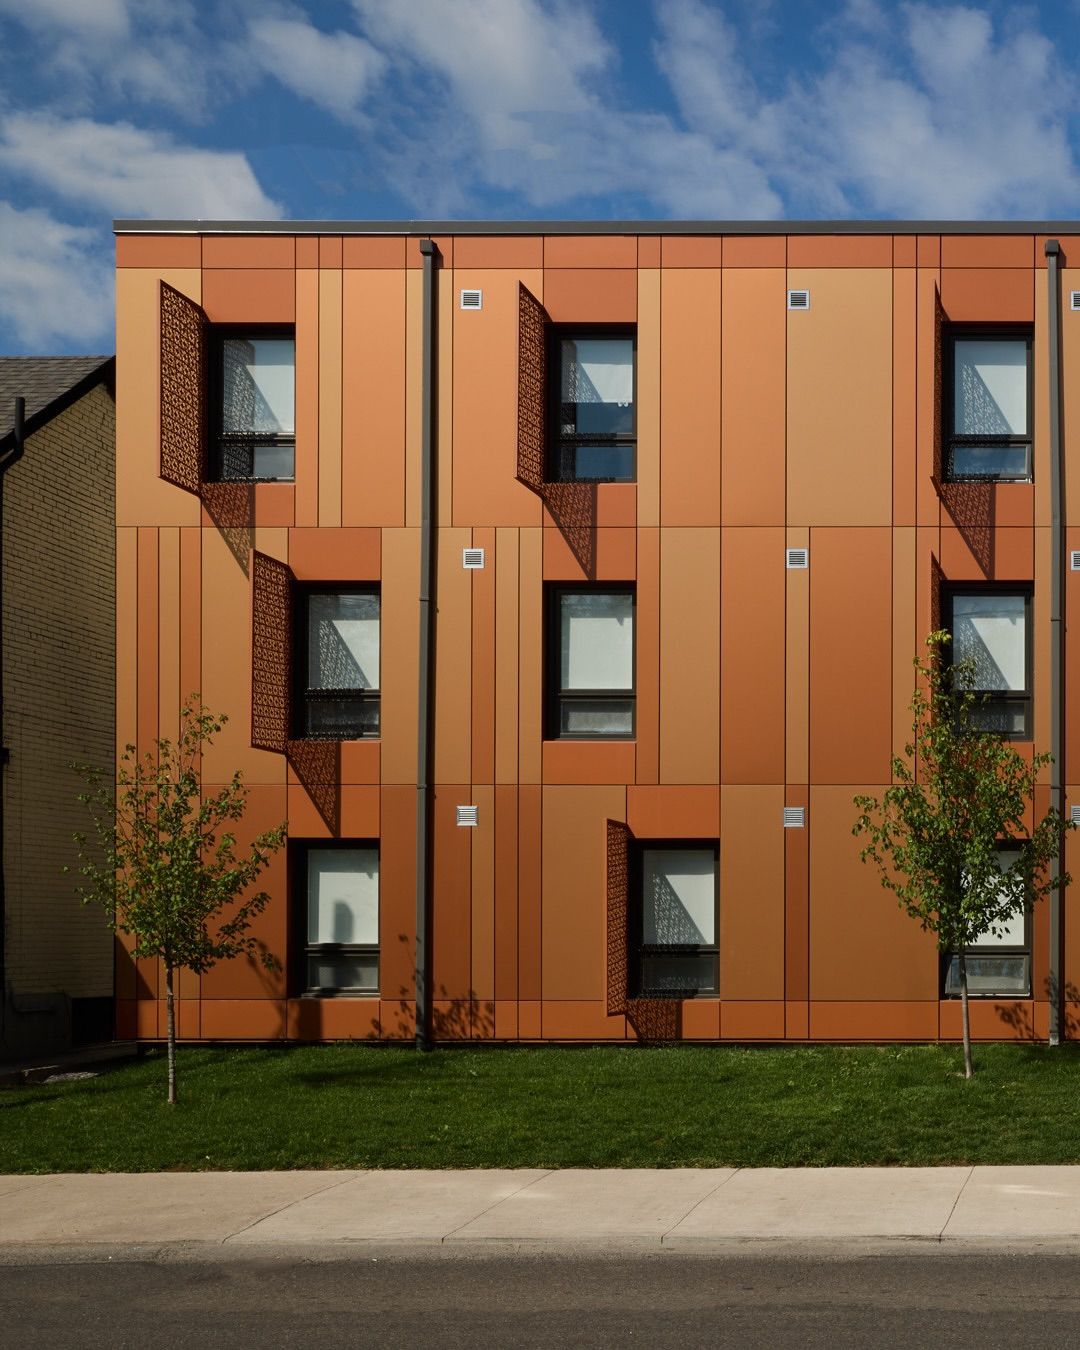
Aluminum composite panel, terracotta and slim porcelain rainscreen cladding systems.
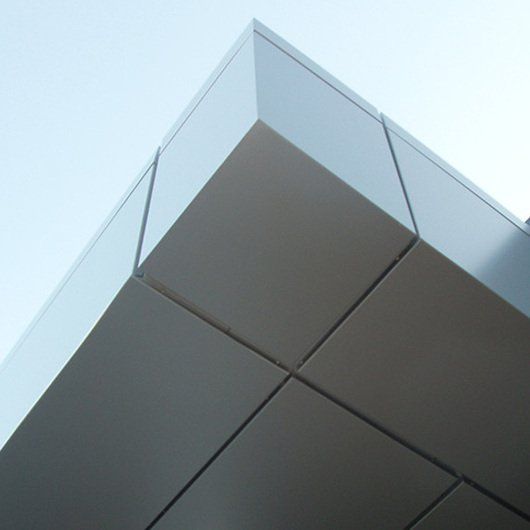
Non-combustible mineral-core composite panel for exterior cladding and roof covering.
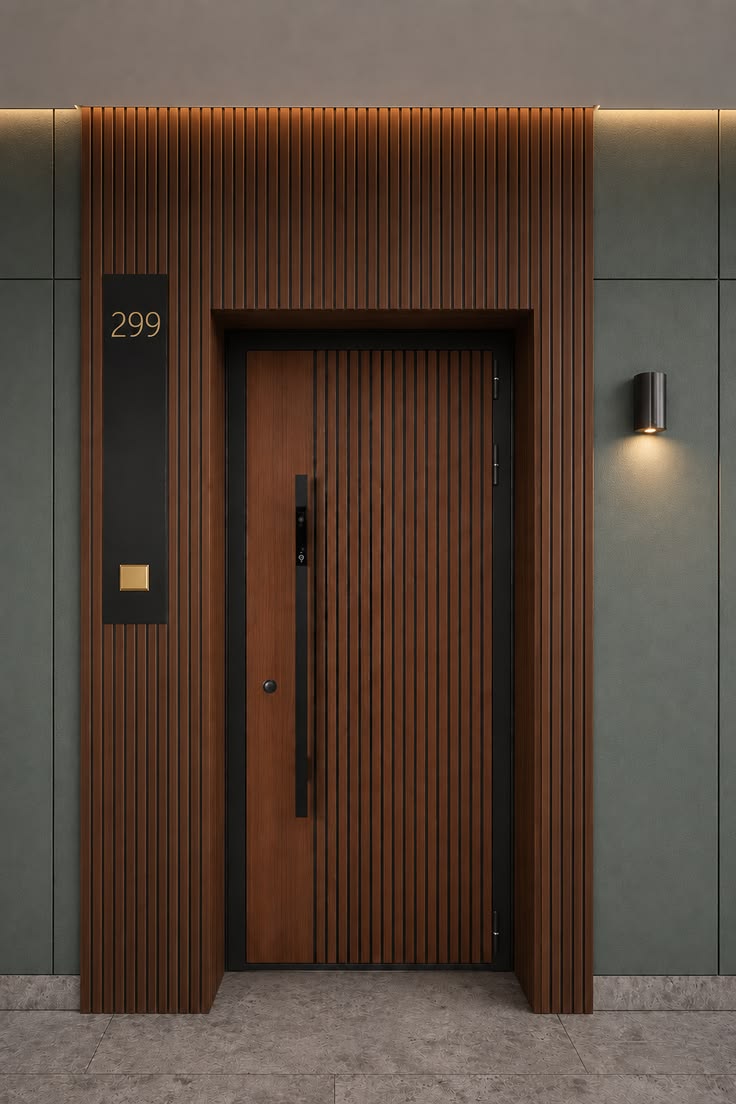
Wood-plastic composite doors — moisture-resistant, for residential and commercial entrances.
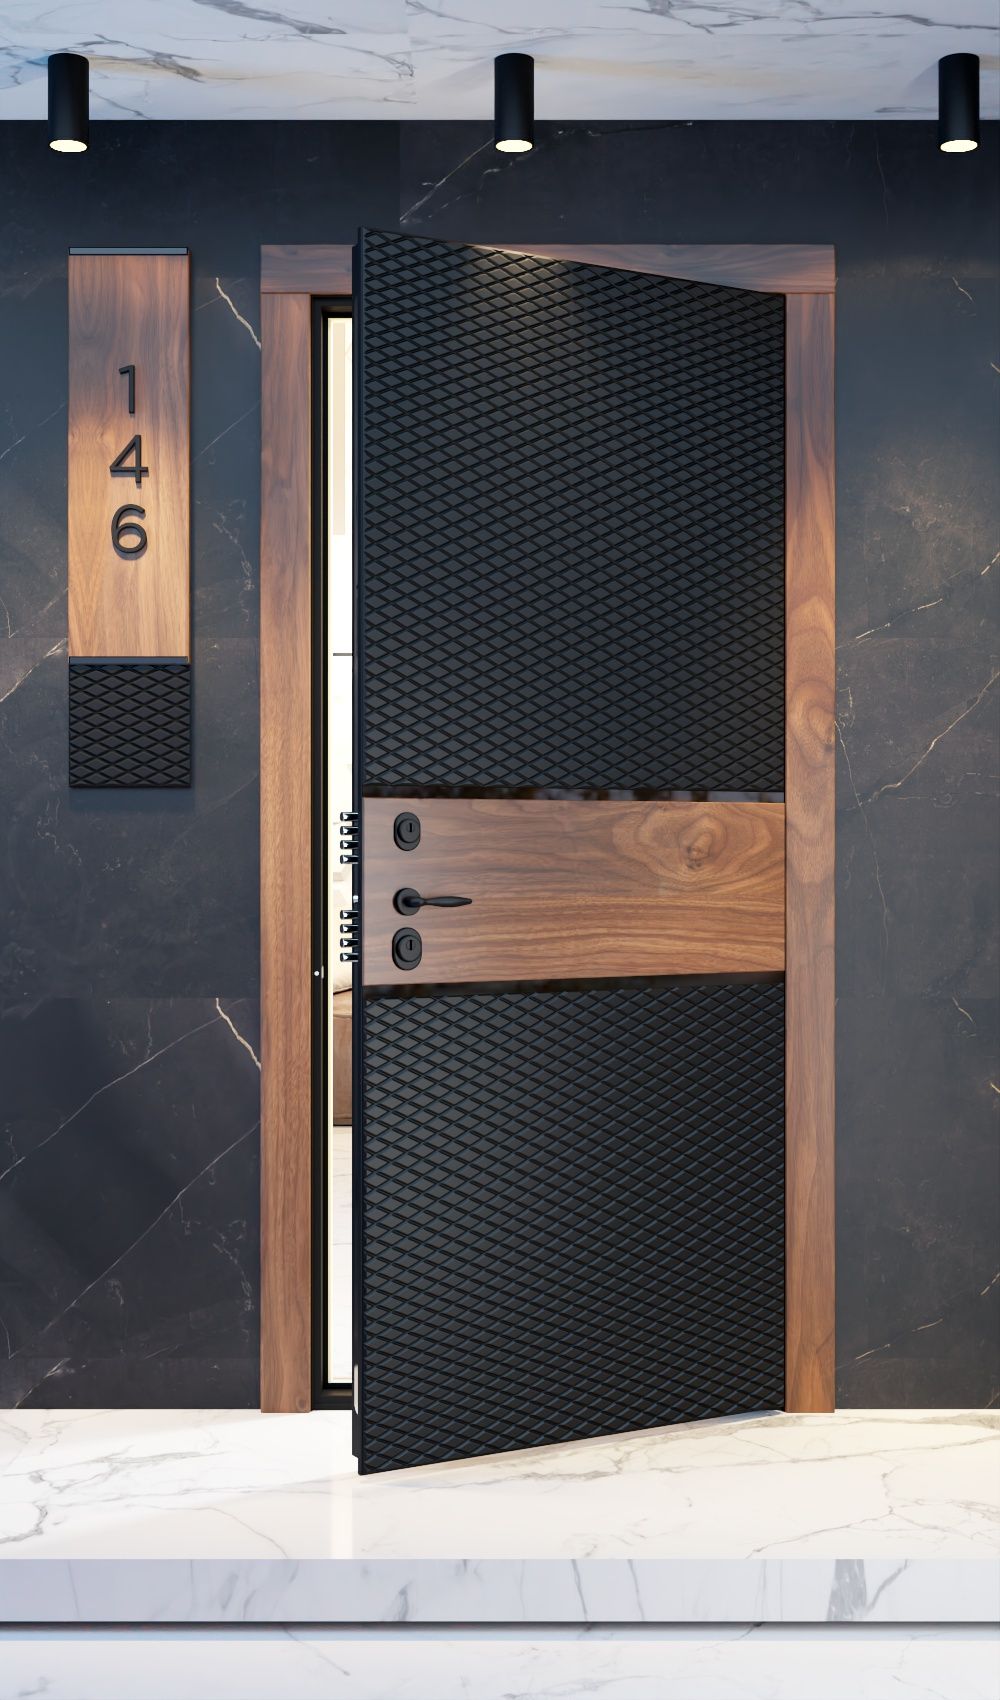
Laser-cut and wrought-iron doors, fire-resistant doors, and decorative stainless steel entrances.
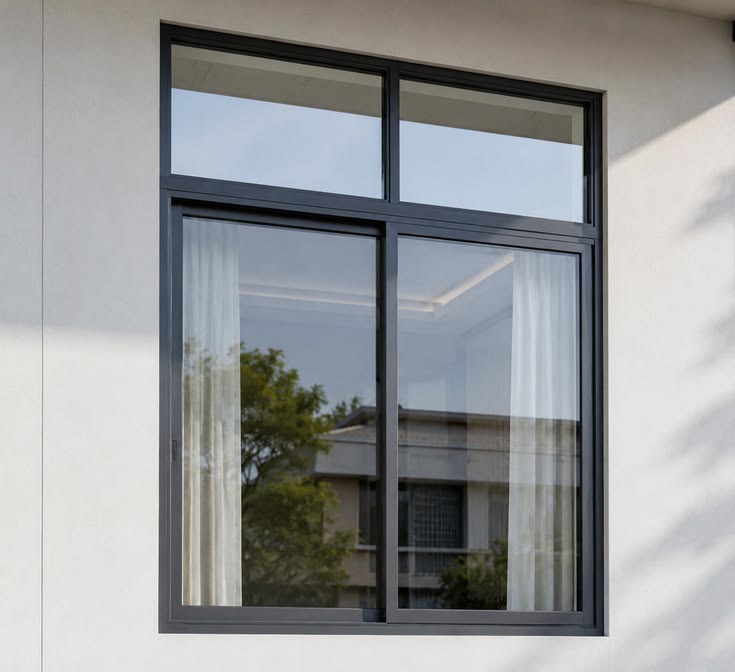
Thermal-break and non-thermal sliding window systems for residential and commercial use.
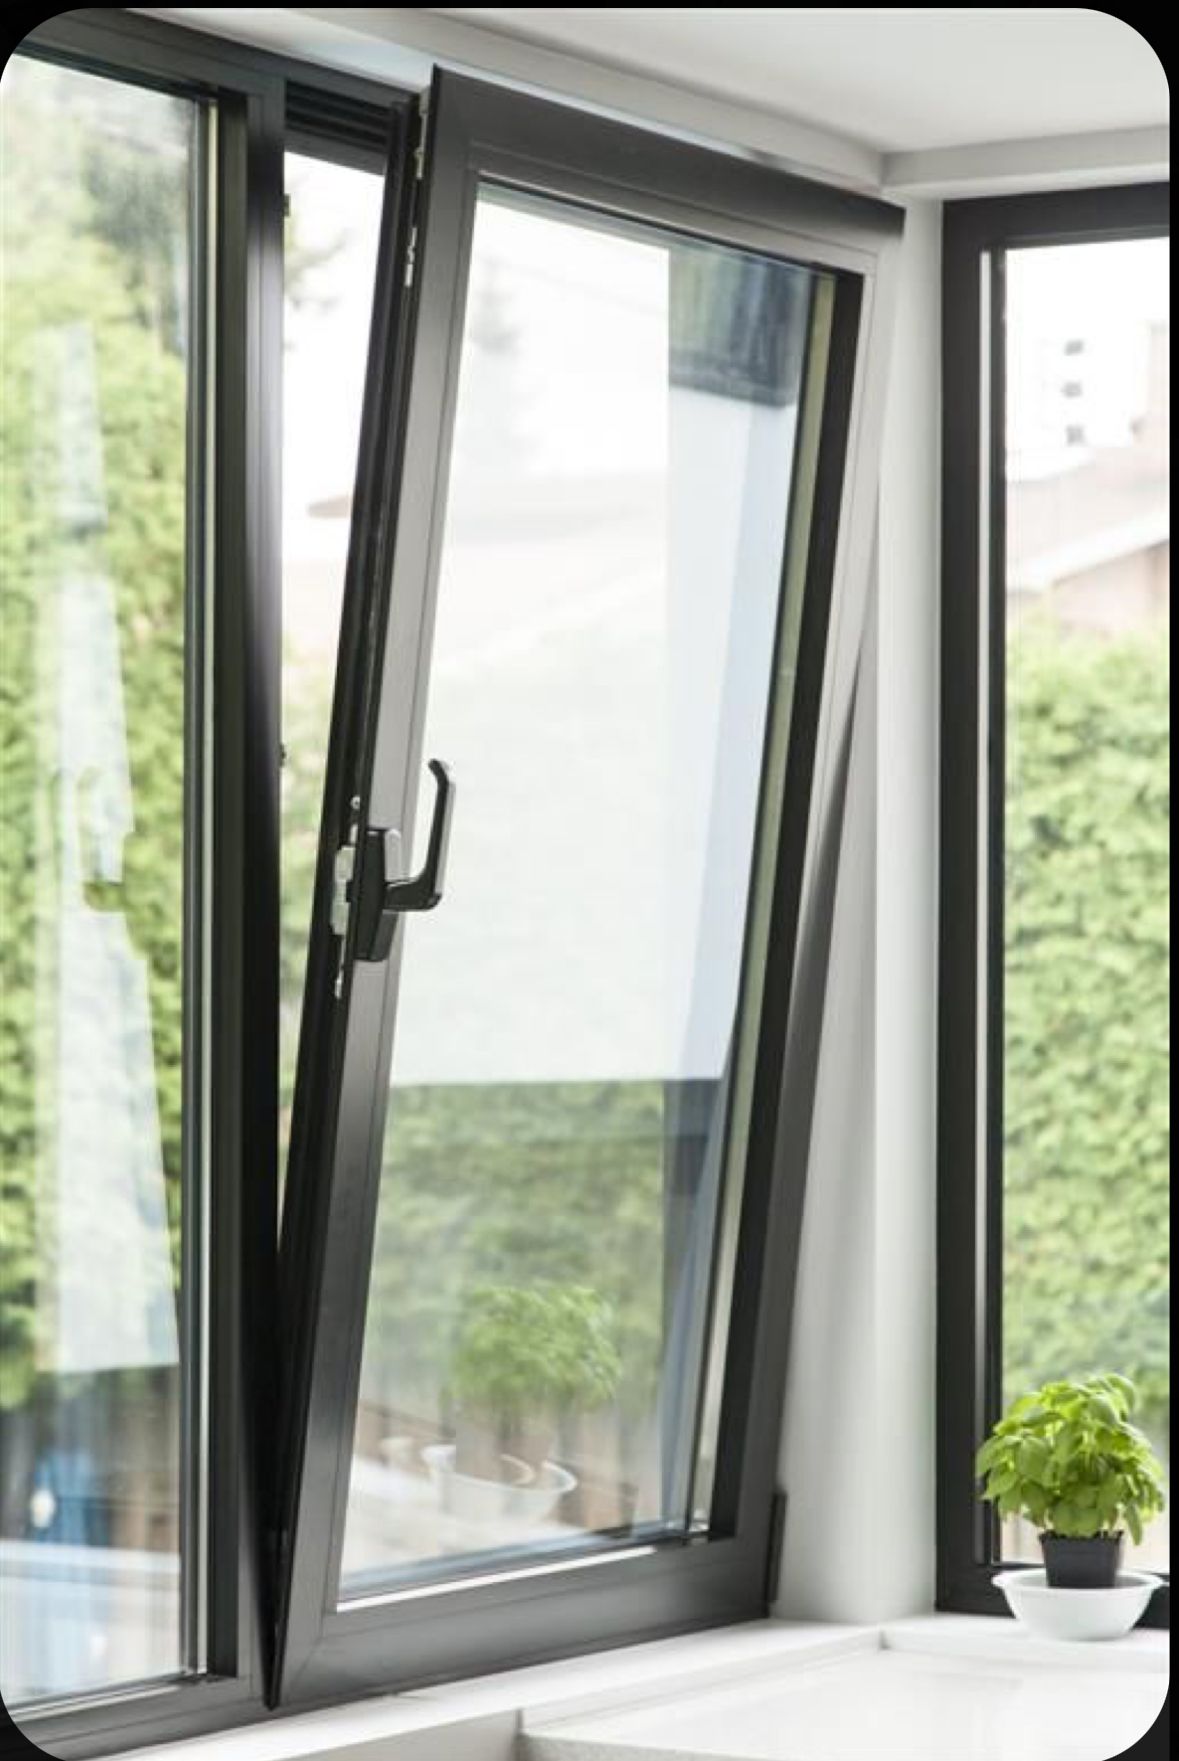
Casement and hinged aluminum window and door systems with weather-sealed frames.
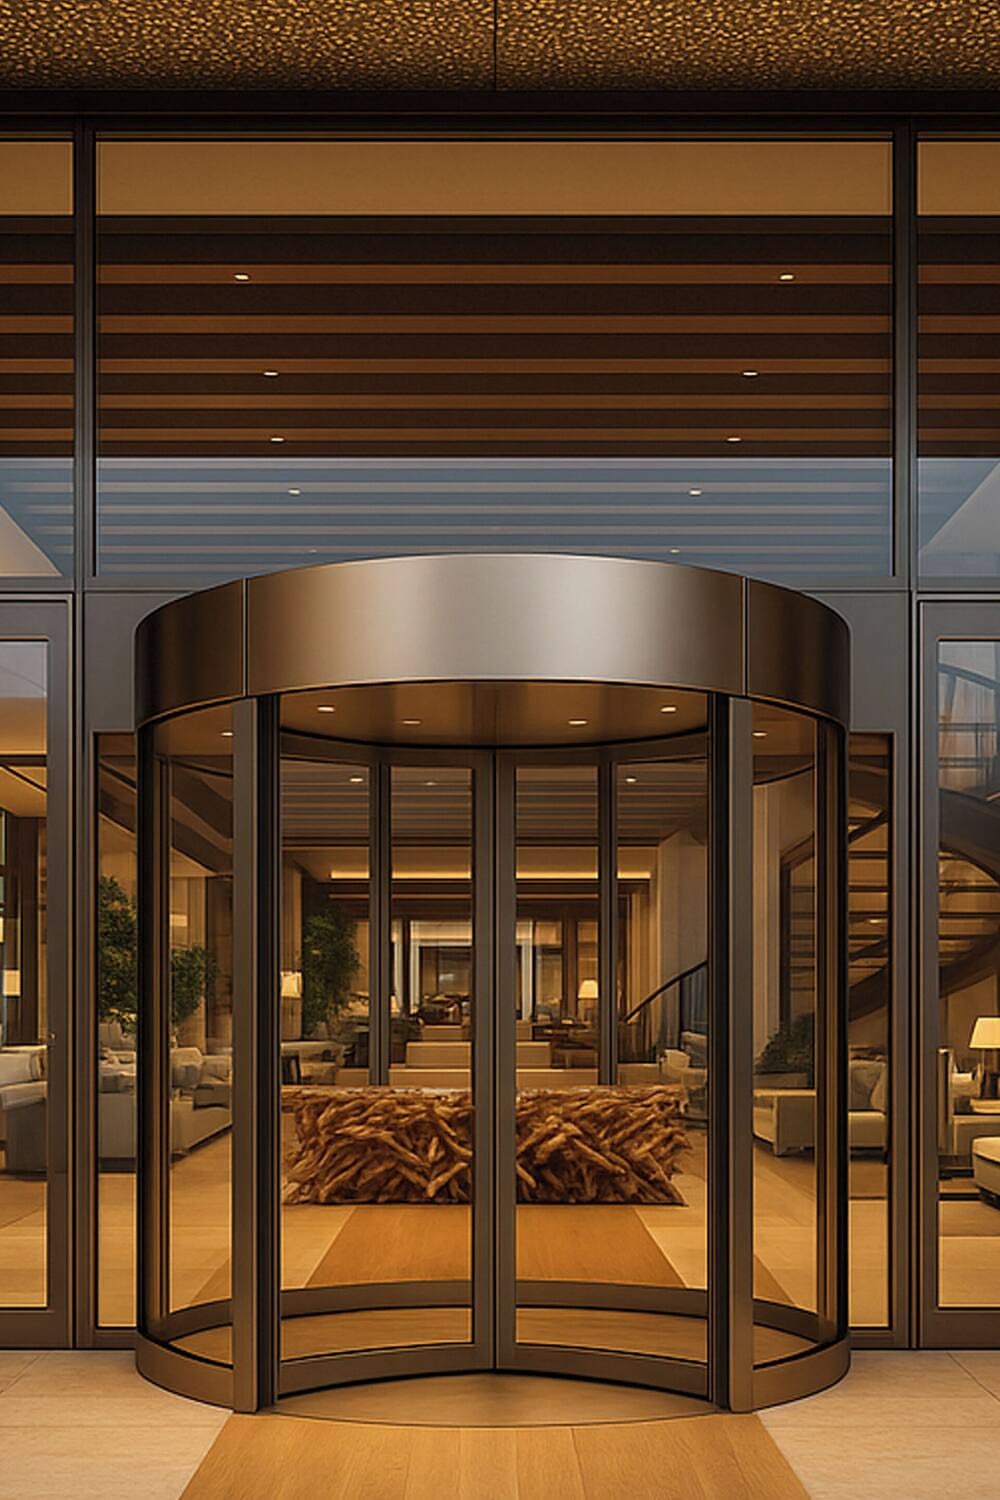
Sliding, swing, folding and revolving automatic entrance systems, installed and maintained.
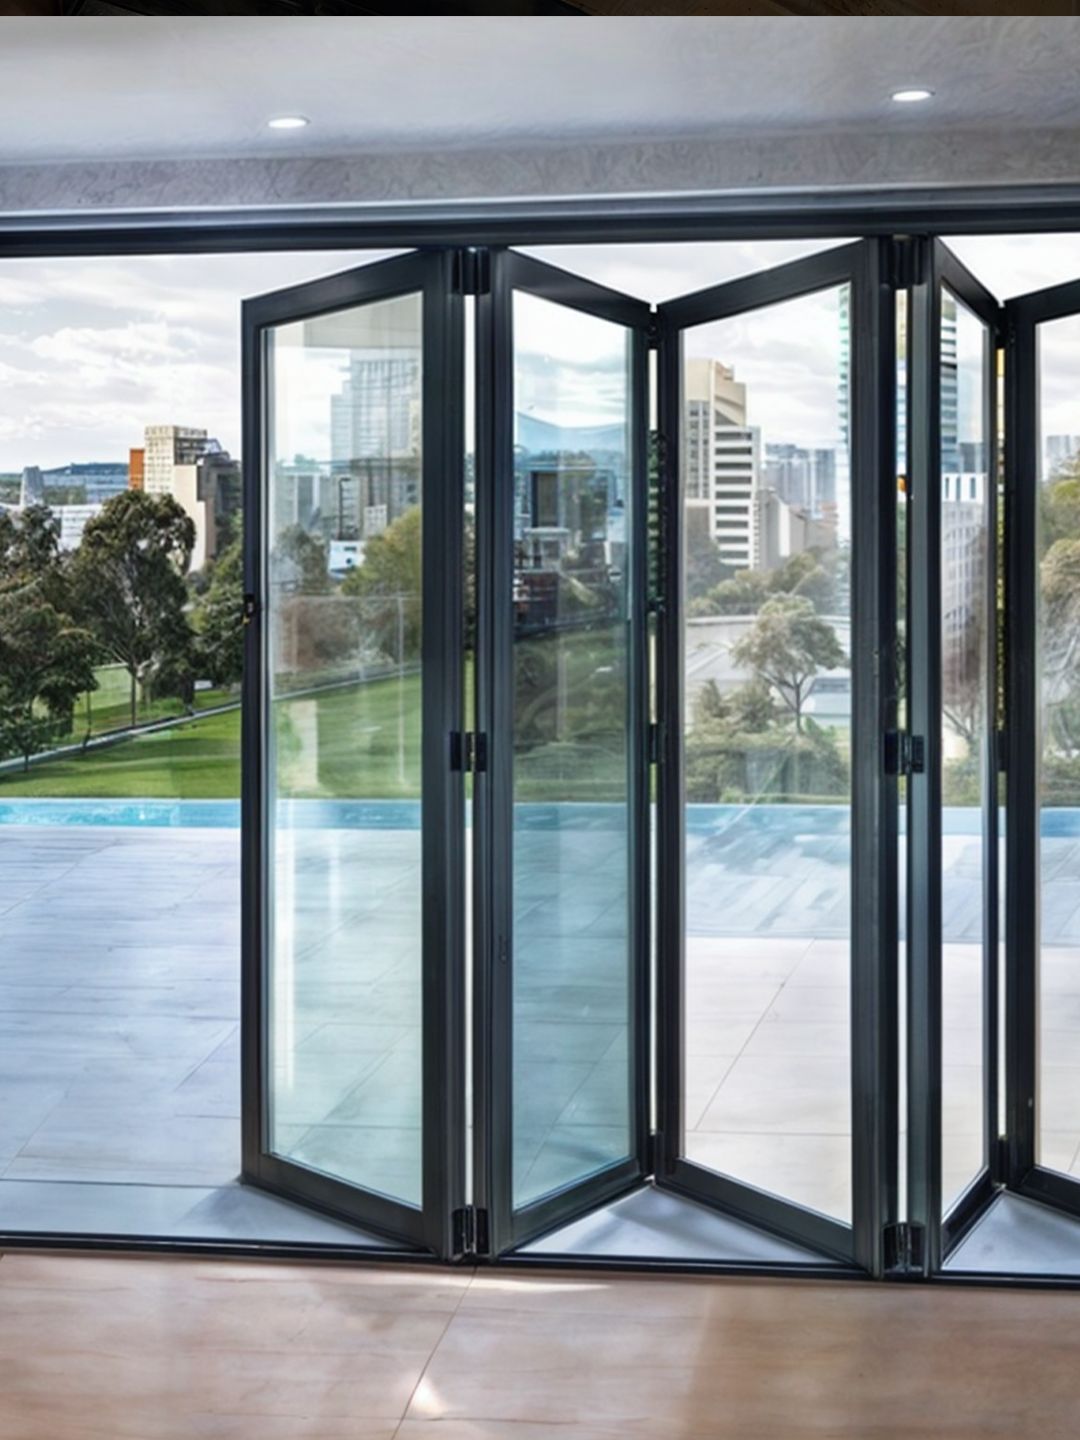
Multi-panel folding door systems for wide openings and indoor-outdoor spaces.
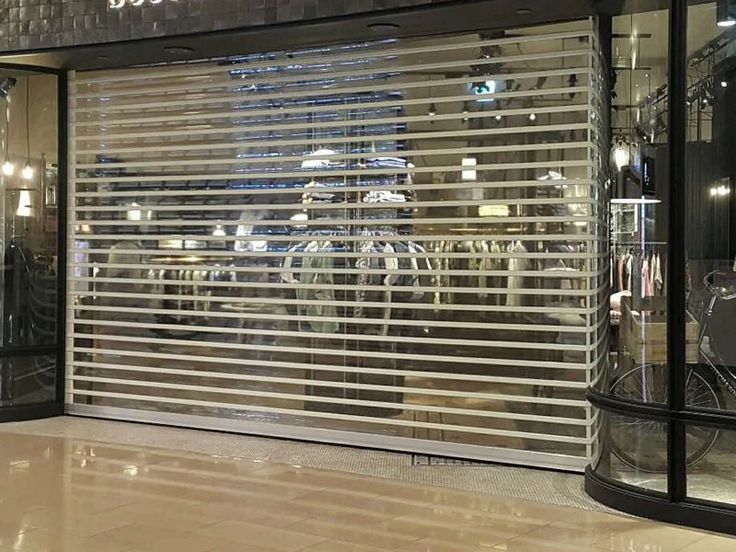
Extruded aluminum rolling shutters with insulated slat options for security and light control.
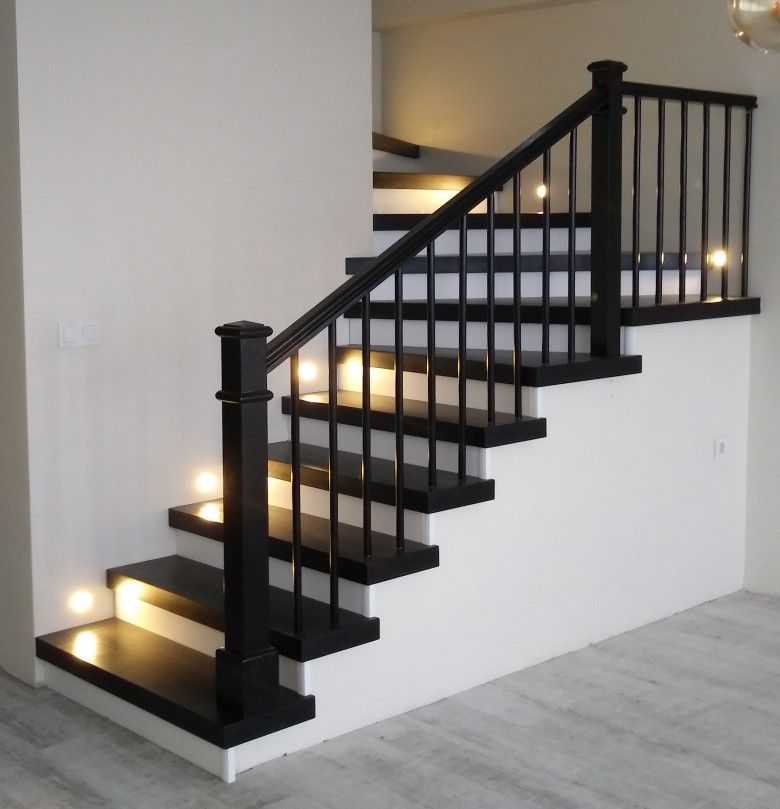
Stainless steel and laser-cut handrails, guardrails and glass balustrades.
Structural anchoring and fixing systems for facade and heavy-load installations.
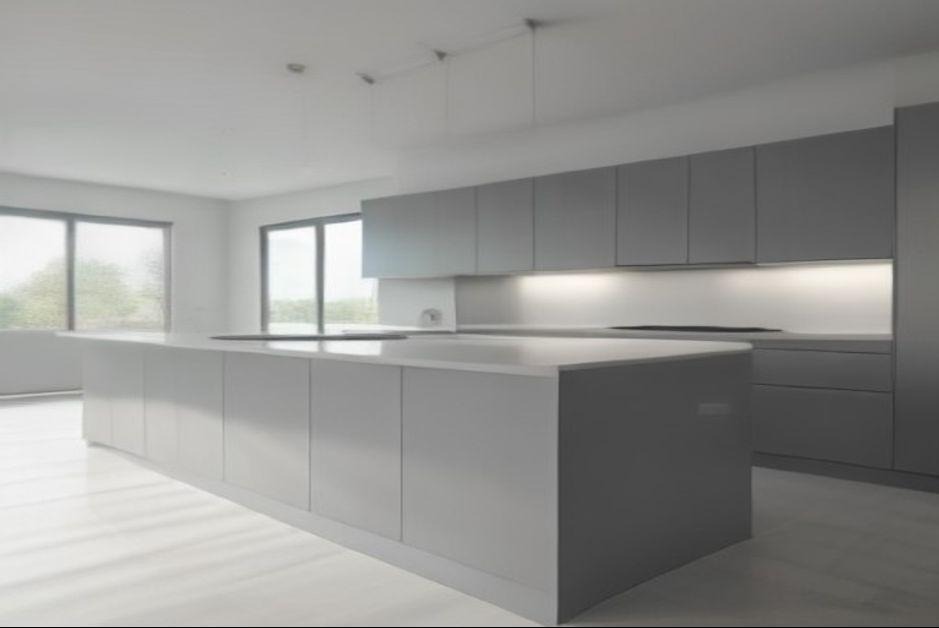
Fitted modern kitchen units and metal-framed cabinetry.
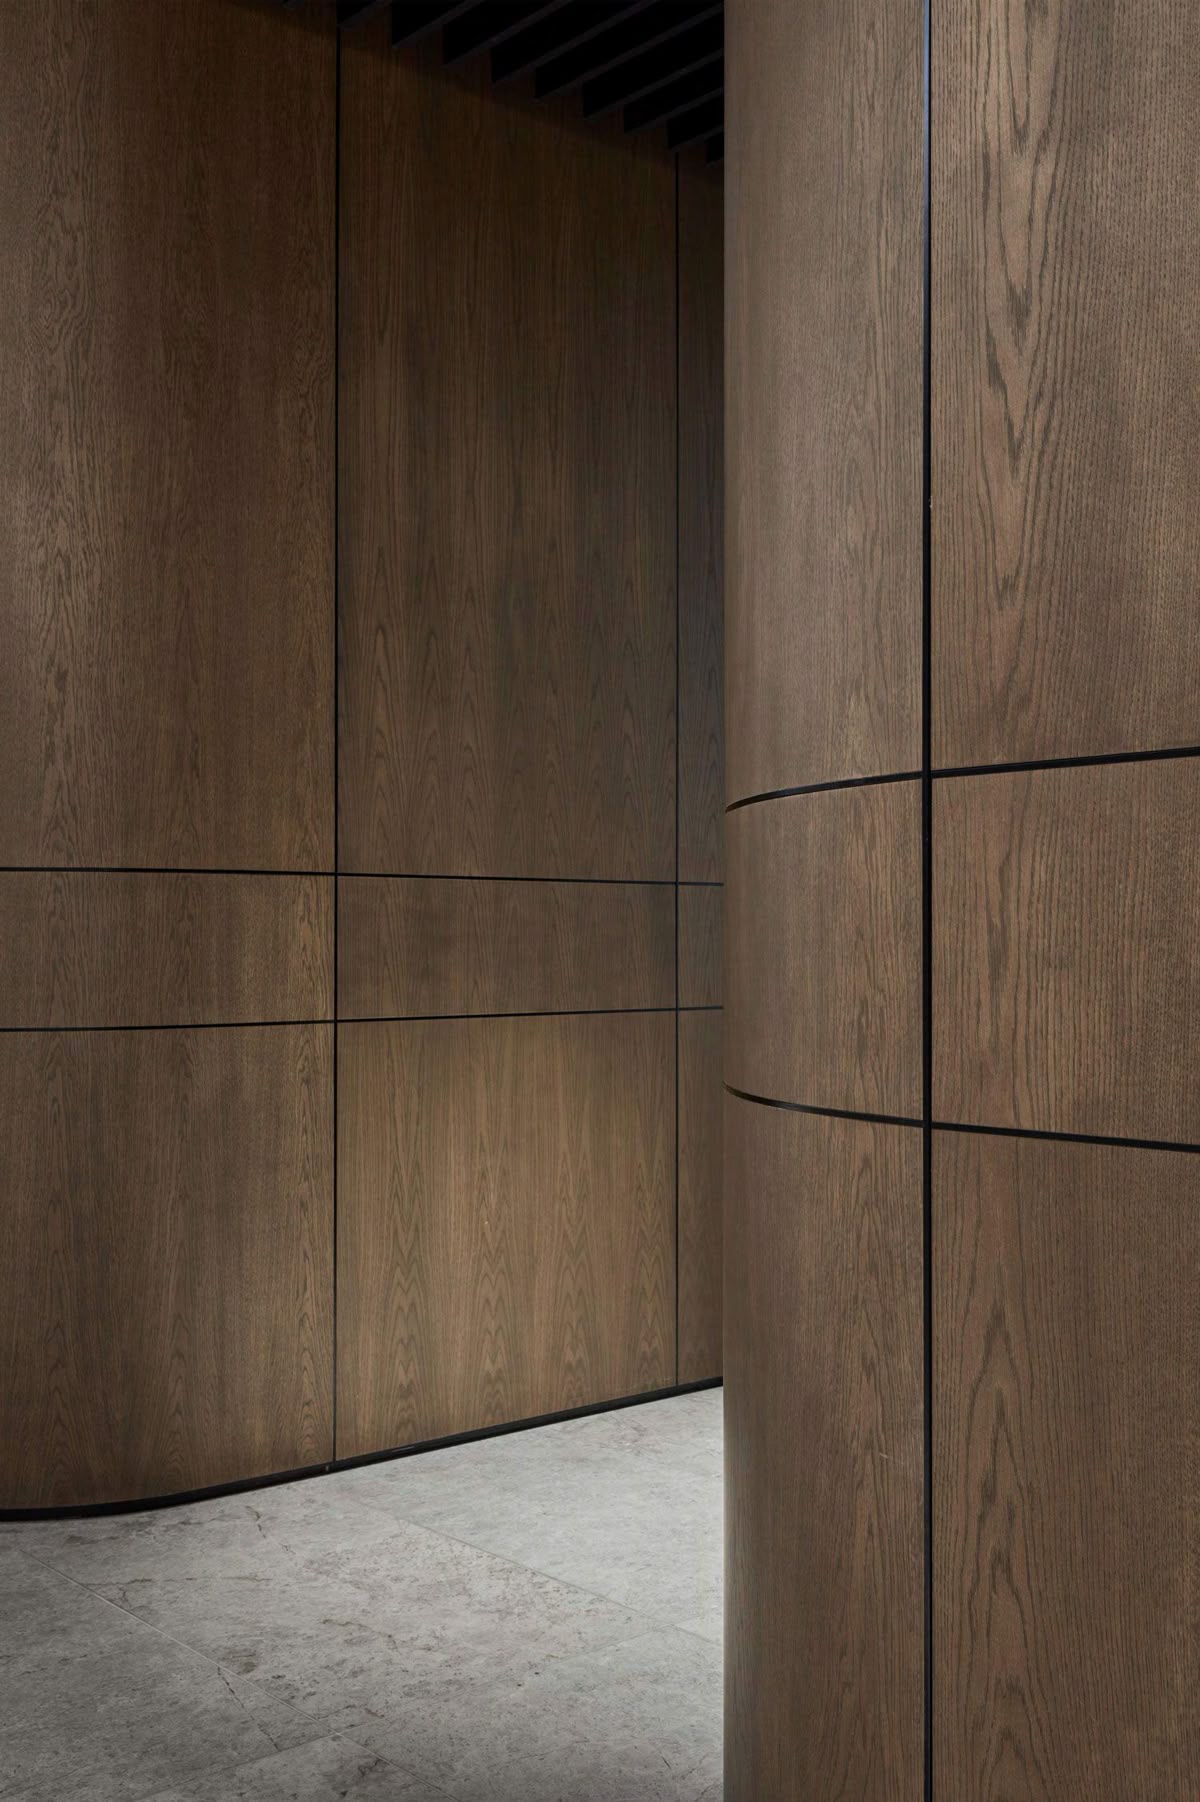
Wooden doors and interior wood decoration, custom fitted joinery and millwork.
We fabricate with internationally sourced aluminum systems, glass and hardware — selected for performance, not just finish.
Computerized double-head cutting saws and 3-axis CNC machining centers handle high-accuracy cutting, drilling and notching.
Dedicated crimping machines close corners on aluminum profiles for windows, doors and curtain wall frames.
Vertical routers and panel saws prepare composite cladding panels, including A2 fire-rated material, to exact site dimensions.
Quality is the basis of our work at every stage of production and assembly, not a final check before delivery.
Aluminum fabrication and crimping is done on computerized machines for consistent, repeatable accuracy.
Glass is imported from major international manufacturers, selected for performance as well as finish.
Accessories and fittings are chosen to the same standard as the systems they go into — including weather sealing.